Small Square Kitchen Ideas
Discover creative and space-saving small square kitchen ideas that will transform your cooking space. Maximize your kitchen's potential with these clever tips and solutions.
Small Square Kitchen Ideas
Looking for ways to make the most of your small square kitchen? We've got you covered! In this article, we'll provide you with a range of ideas and tips to help you create a functional and stylish space.
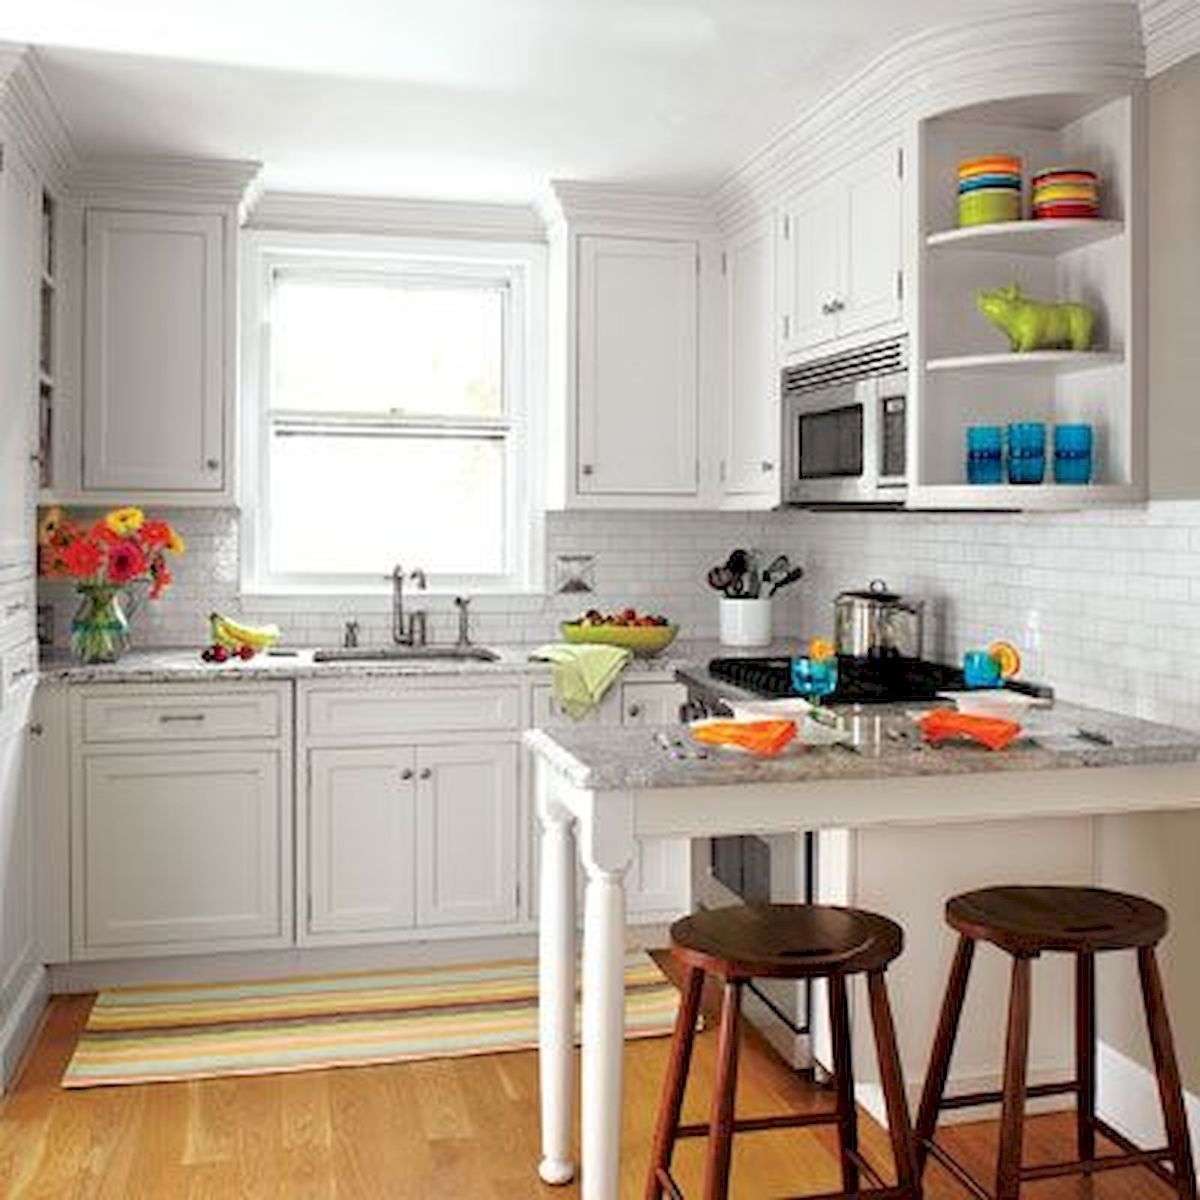
From maximizing storage to choosing the perfect layout, we'll guide you through the process of transforming your compact kitchen into a cozy and efficient area.
With the right design choices, you can make your small square kitchen feel spacious and inviting, no matter how limited the square footage may be.
So, whether you're a city dweller or simply dealing with a small kitchen space, get ready to discover innovative solutions and creative ideas that will make your small square kitchen a dream come true.

Let's dive in and explore the possibilities!

Maximizing Storage in a Small Square Kitchen
When it comes to small square kitchen ideas, maximizing storage is key. In a limited space, it's important to make the most of every inch.

Start by utilizing vertical space with tall cabinets that reach the ceiling. Install shelves or hooks on the inside of cabinet doors for extra storage options. Consider adding a kitchen island with built-in drawers or shelves for additional storage and workspace.
Use stackable containers or baskets to organize items in your pantry and cabinets. Install a magnetic strip on the wall to hold knives and metal utensils, freeing up drawer space. Hang pots and pans from a ceiling rack to save cabinet space.
Lastly, make use of the space above your refrigerator by adding a shelf or hanging storage. With these clever storage solutions, your small square kitchen will feel organized and functional.
Choosing the Right Layout for Your Compact Kitchen
To maximize the space in your cozy cooking area, envision a layout that seamlessly integrates functionality and style. When choosing the right layout for your compact kitchen, consider the work triangle concept. This concept involves placing the three main work areas - the refrigerator, sink, and stove - in close proximity to each other, forming a triangle shape. This arrangement allows for easy movement and efficient workflow.

Another layout option is the galley kitchen, which features parallel countertops and ample storage space. This layout is ideal for small square kitchens as it maximizes every inch of available space.
Additionally, consider incorporating a kitchen island or peninsula, which can provide additional counter space, storage, and a casual dining area.

By carefully selecting the right layout, you can make the most of your small square kitchen while still achieving a stylish and functional space.

Stylish and Functional Design Ideas for a Cozy Kitchen
Make your cozy cooking area both stylish and functional with these design tips for a chic and practical kitchen.
First, maximize your wall space by installing open shelves or hanging racks for easy storage of pots, pans, and utensils. Utilize vertical space by adding hooks or magnetic strips to hold knives and other metal tools.
To create a sense of openness, opt for light-colored cabinets and countertops, which also help reflect natural light. Consider installing a compact island or a rolling cart with built-in storage to provide extra workspace and additional storage.
Use clever organizational solutions like drawer dividers, pull-out shelves, and stackable containers to make the most of limited storage space.

Finally, add personal touches with decorative accents like colorful rugs, plants, and artwork to infuse your small square kitchen with your unique style.

Conclusion
So there you have it, some great ideas for maximizing storage and creating a stylish and functional small square kitchen. Remember to choose the right layout that works for your space and utilize smart storage solutions like vertical shelving and pull-out drawers.
With a little creativity and some clever design choices, you can transform your cozy kitchen into a space that's both efficient and beautiful. Happy cooking!


